Status
 Square Feet
 Beds
Beds
 Price
Price
 Type
Type
 Garages
 Baths
Baths
 MLS
MLS
Price
$525,000
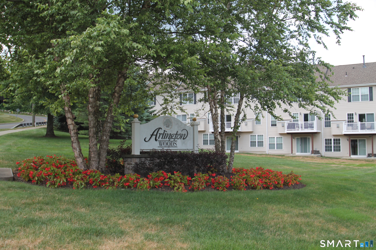
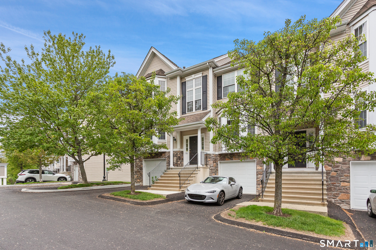
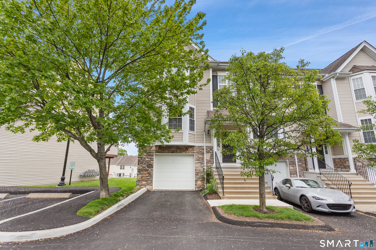
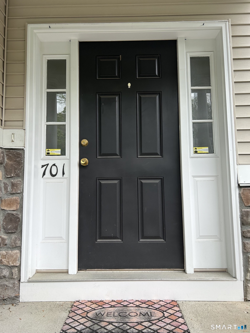
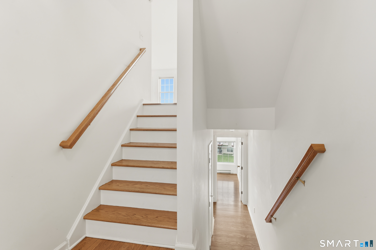
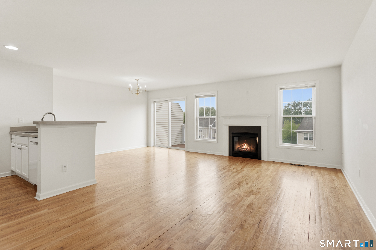
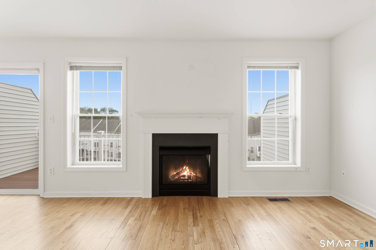
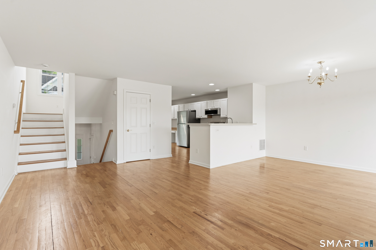
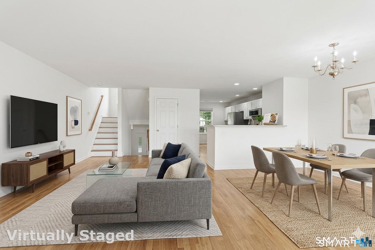
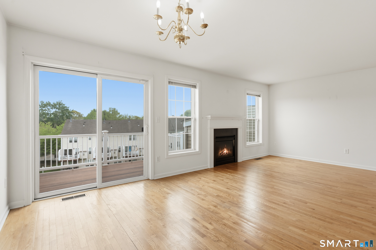
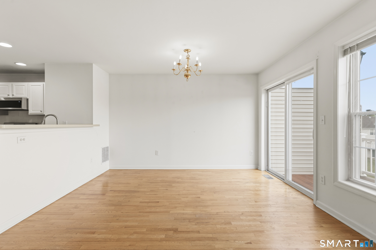
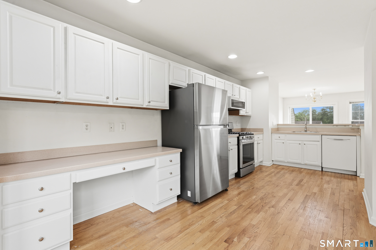
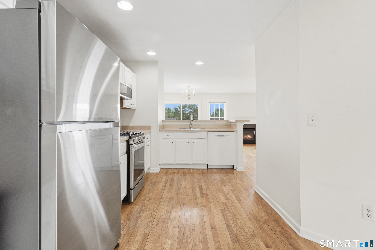
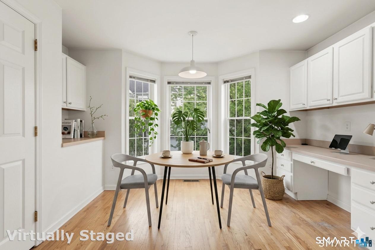
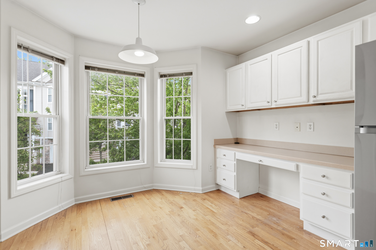
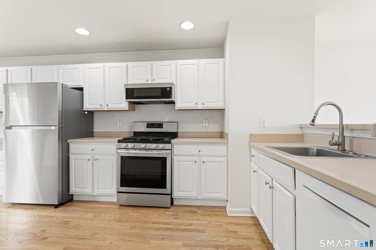
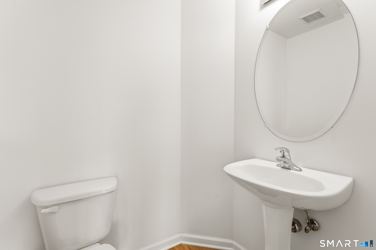
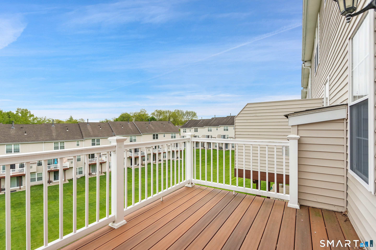
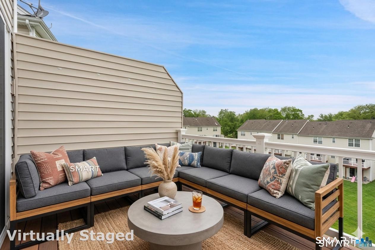
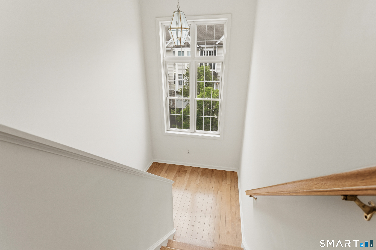
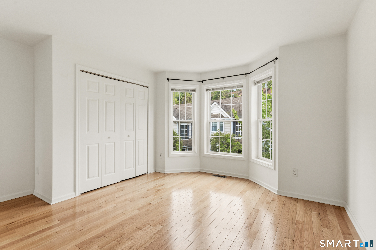
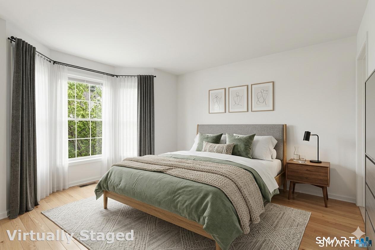
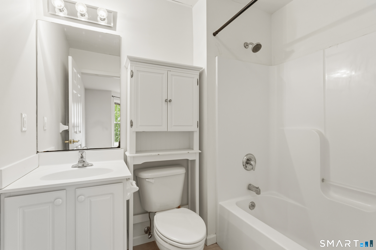
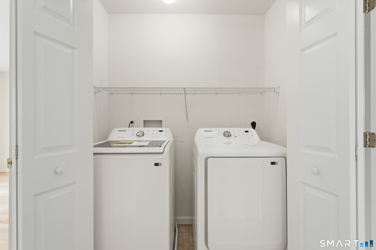
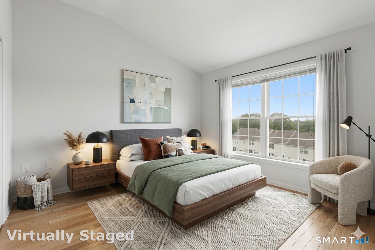
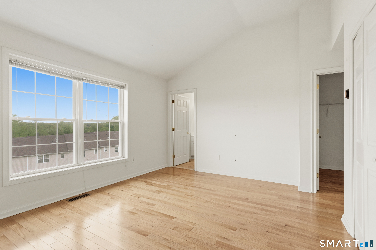
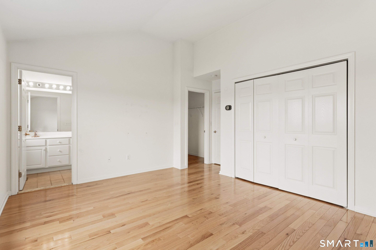
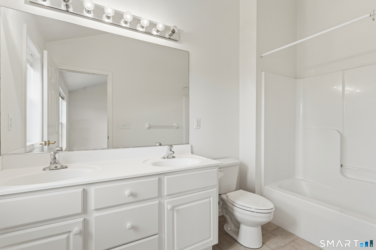
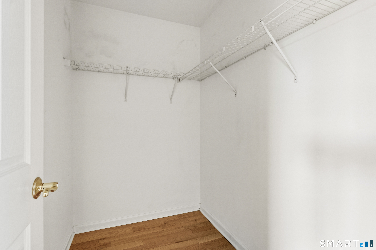
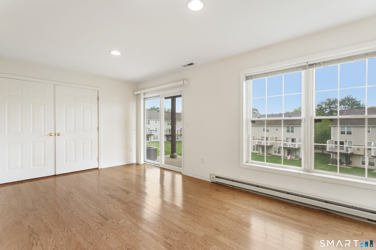
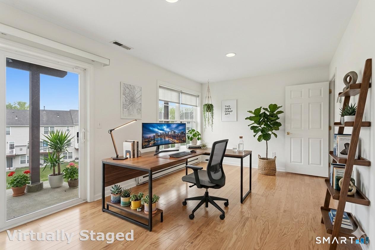
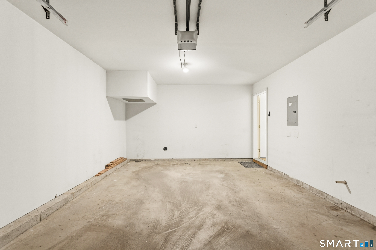
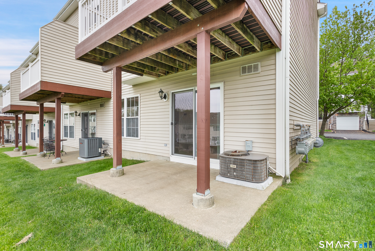
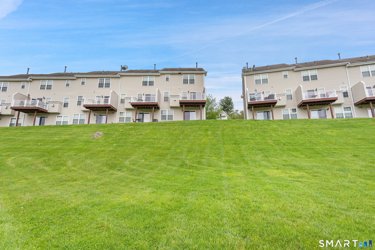
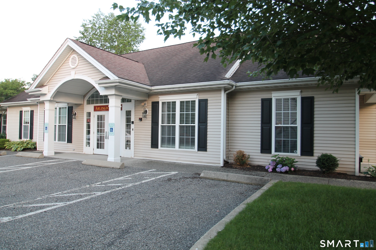
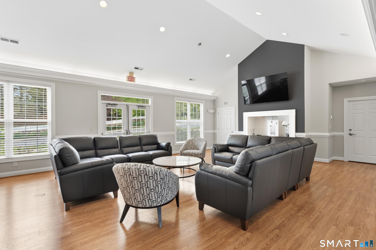
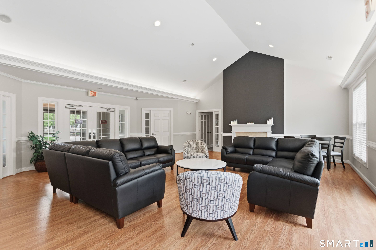
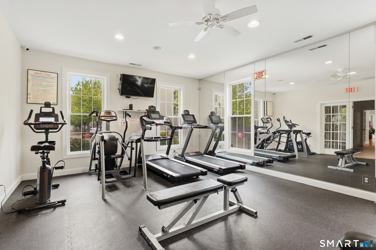
Step Right Into the Welcoming Entry Foyer at this Lovely Arlington Woods 2 Bedroom, 2 1/2 Bath End Unit Townhouse with a Finished Walkout Lower Level and 1 Car Garage. All three levels have Beautiful Hardwood Flooring !! Walk Up into the Open Living Room and Dining Room with a very convenient Switch On & Off Gas Fireplace and Sliders to the Deck. Continue into the Kitchen with Bright White Cabinetry, Corian Counters and Stainless Steel Fridge & Range. Three Bow Windows Provide Lots of Natural Light and a Great Space for your Kitchen Table. The Half Bathroom has Hardwood Floors as well. Up the Stairs to the Landing with Oversized Windows, to the 2nd Floor. Master Bedroom has Vaulted Ceiling, a Walk-In Closet plus a Double Door Closet, and the Full Bath has Double Vanity Sinks. The 2nd Bedroom has a Full Bath as well. The Lower Level Features a Family Room with Windows and Sliders. Attached Garage, Zoned Gas Utilities, Central AC. Enjoy the Arlington Woods Clubhouse with its Great Room, Gas Fireplace, Exercise Room and Pool. Also has a Kitchenette which is convenient for homeowners rent the Clubhouse for Parties !!
Listed by Coldwell Banker Realty, Barbara Adelizzi. Data sourced from SmartMLS